What we build in North Carolina yards

Every tile lists the spec, not just the finish. That is how you compare it with what you are being quoted elsewhere. Tiles marked Design concept are renderings of the build and its spec; photos of finished jobs replace them as they complete.

Driveways, patios and slabs
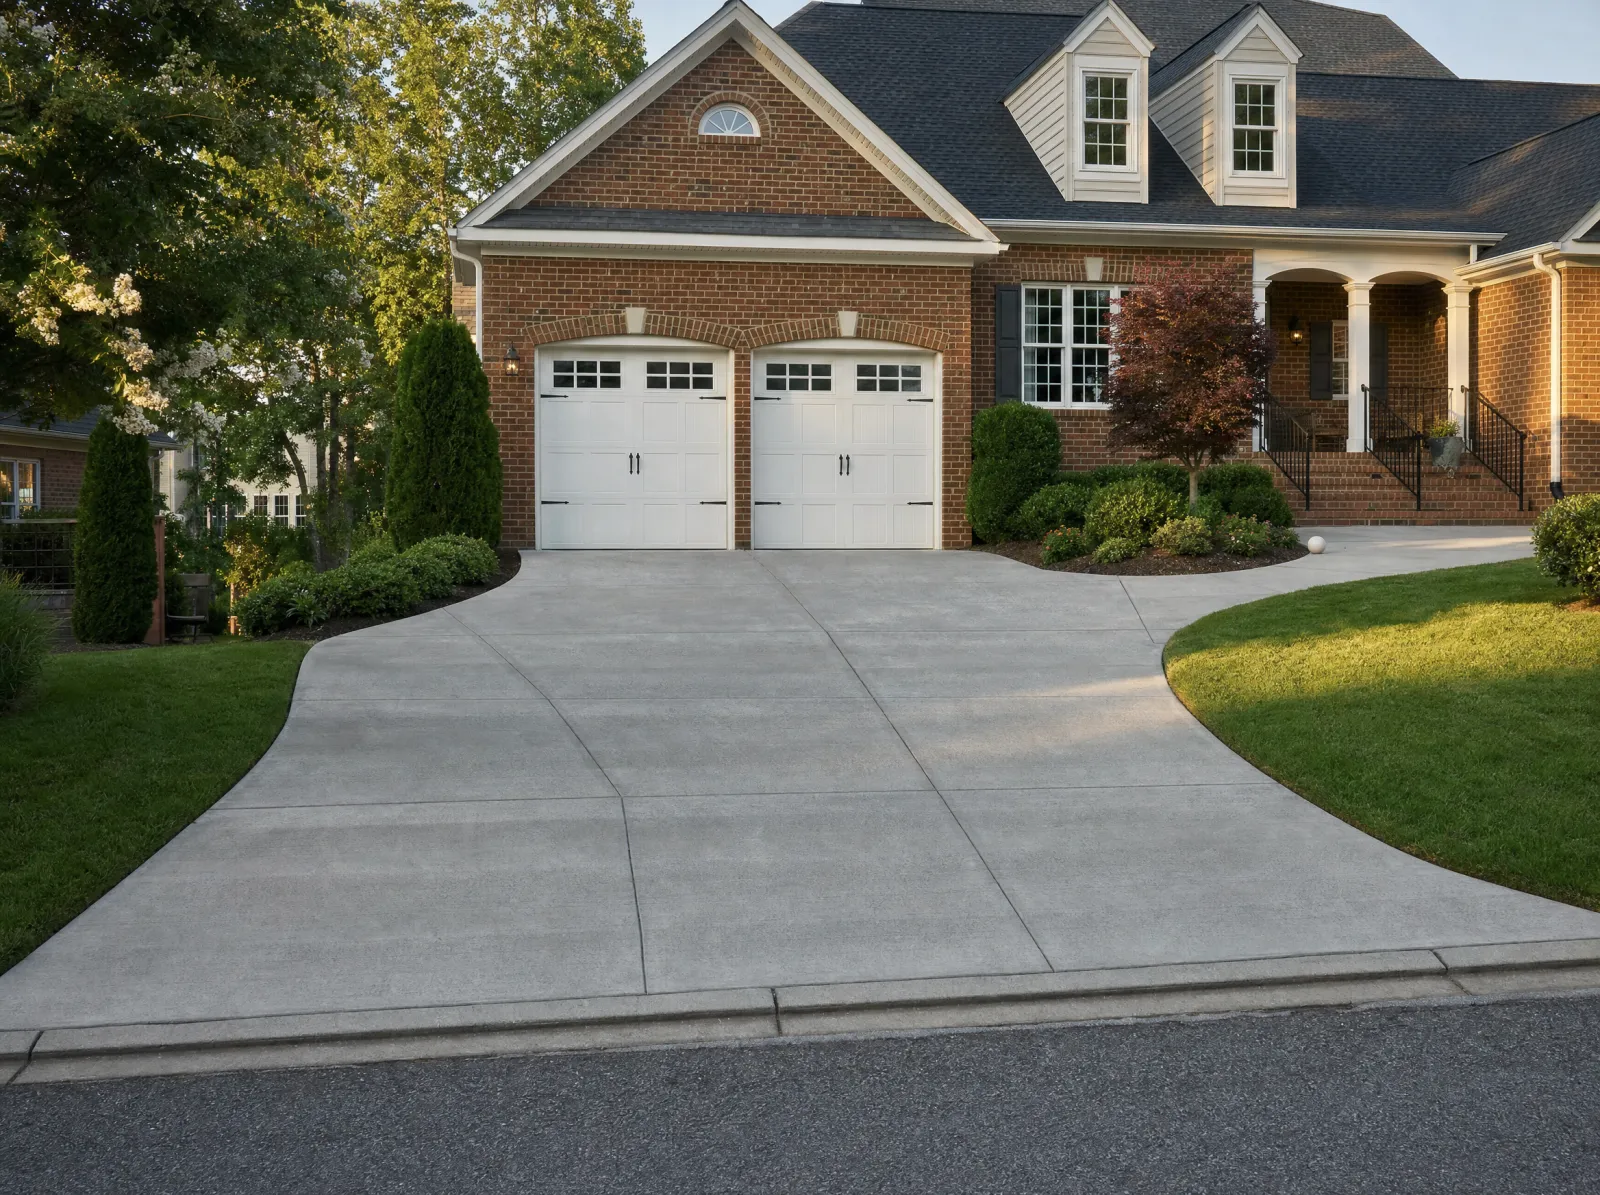
Design concept: Two-car broom-finish driveway with apron, from the street, morning.Design concept
Driveway replacement640 sq ft, 4" on 4" stone, 4,000 PSI, wire mesh, sawn joints at 10 ft
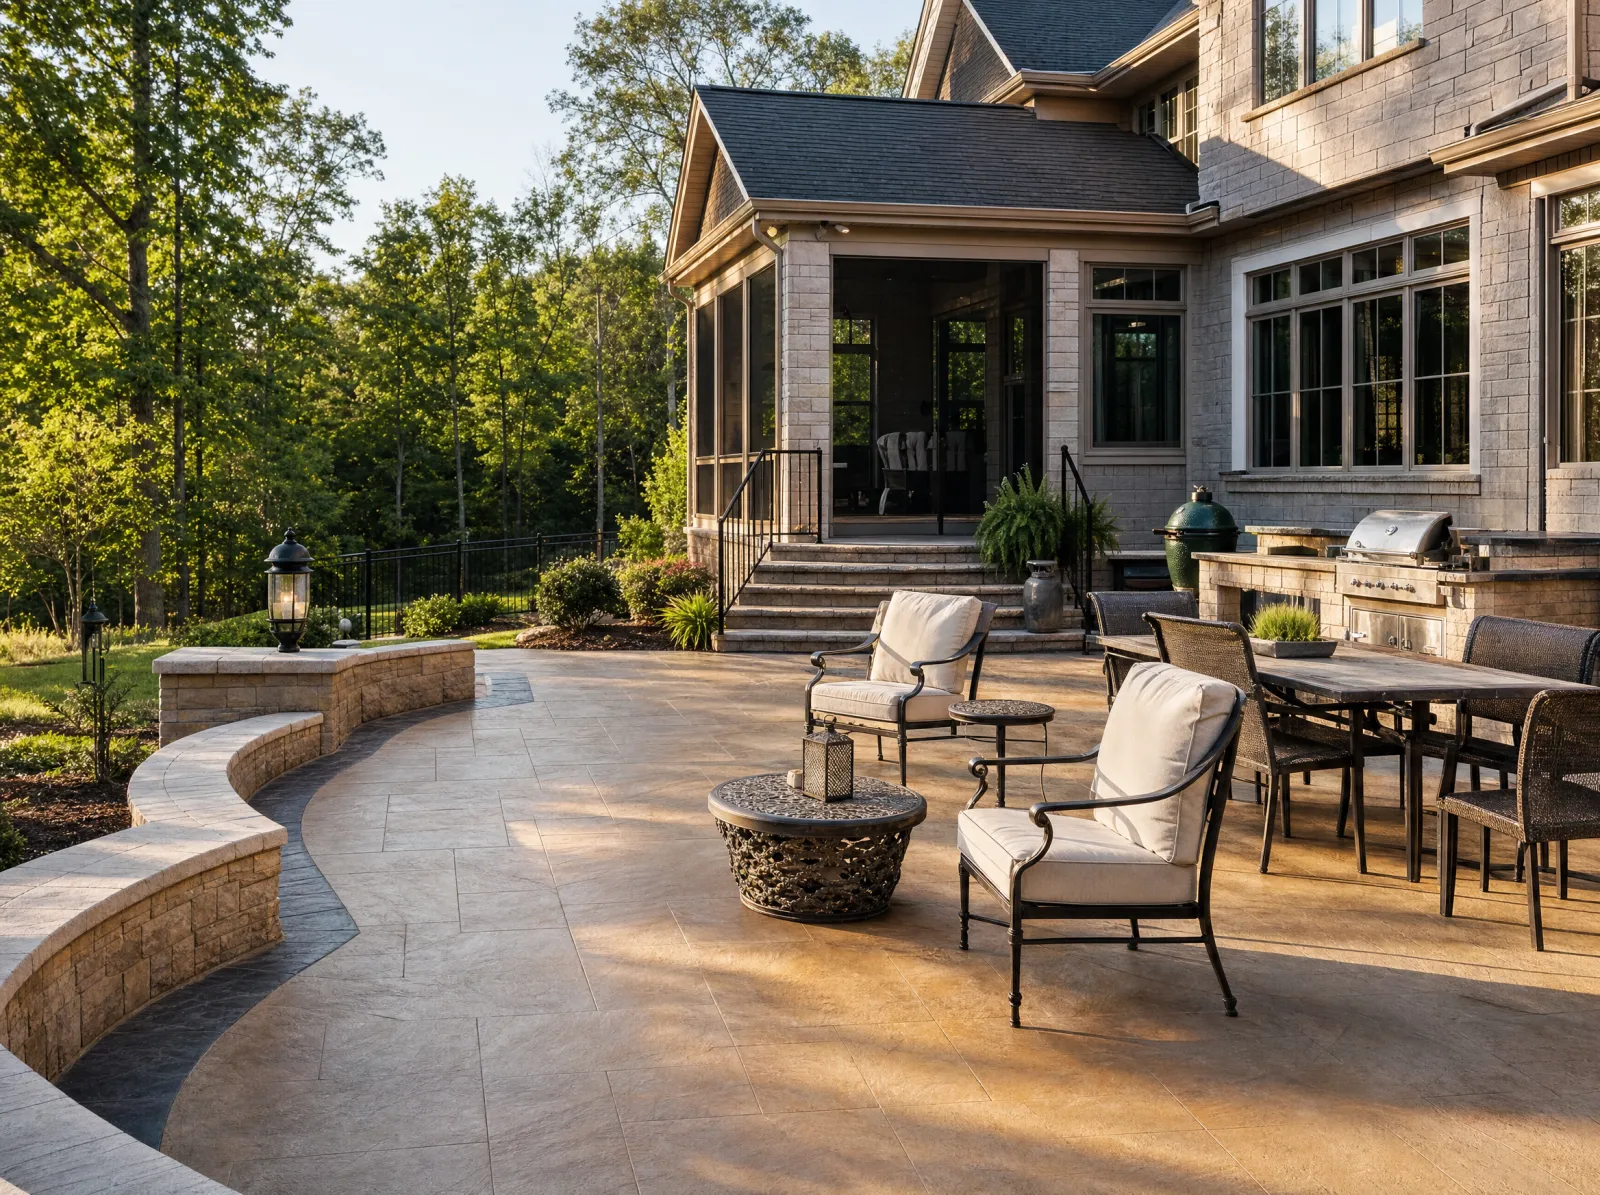
Design concept: Stamped ashlar-slate patio with a contrasting border, sealed, furniture in place.Design concept
Stamped concrete patio420 sq ft, ashlar slate, integral color with charcoal release, 12" border band
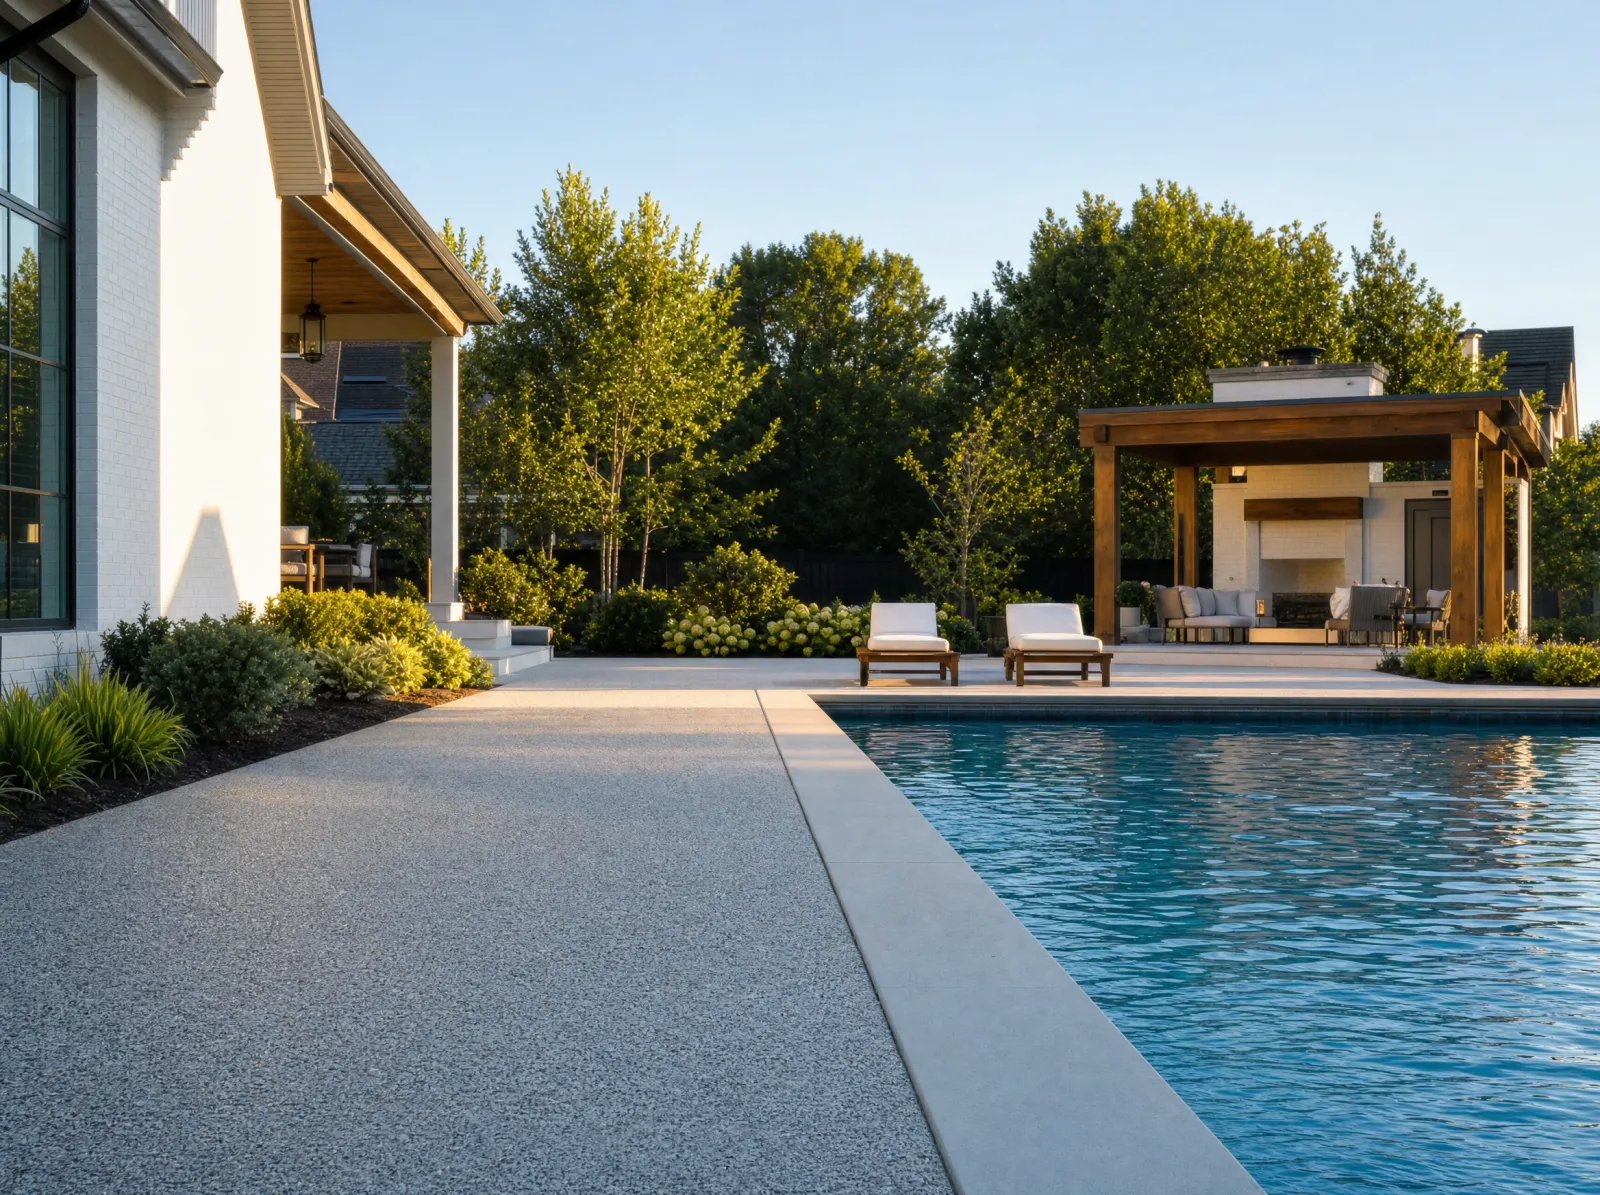
Design concept: Exposed-aggregate pool deck, pitched away from the pool, coping visible.Design concept
Exposed aggregate pool deck900 sq ft, pea gravel wash, slip-rated, channel drain at the house

Patios and walkways

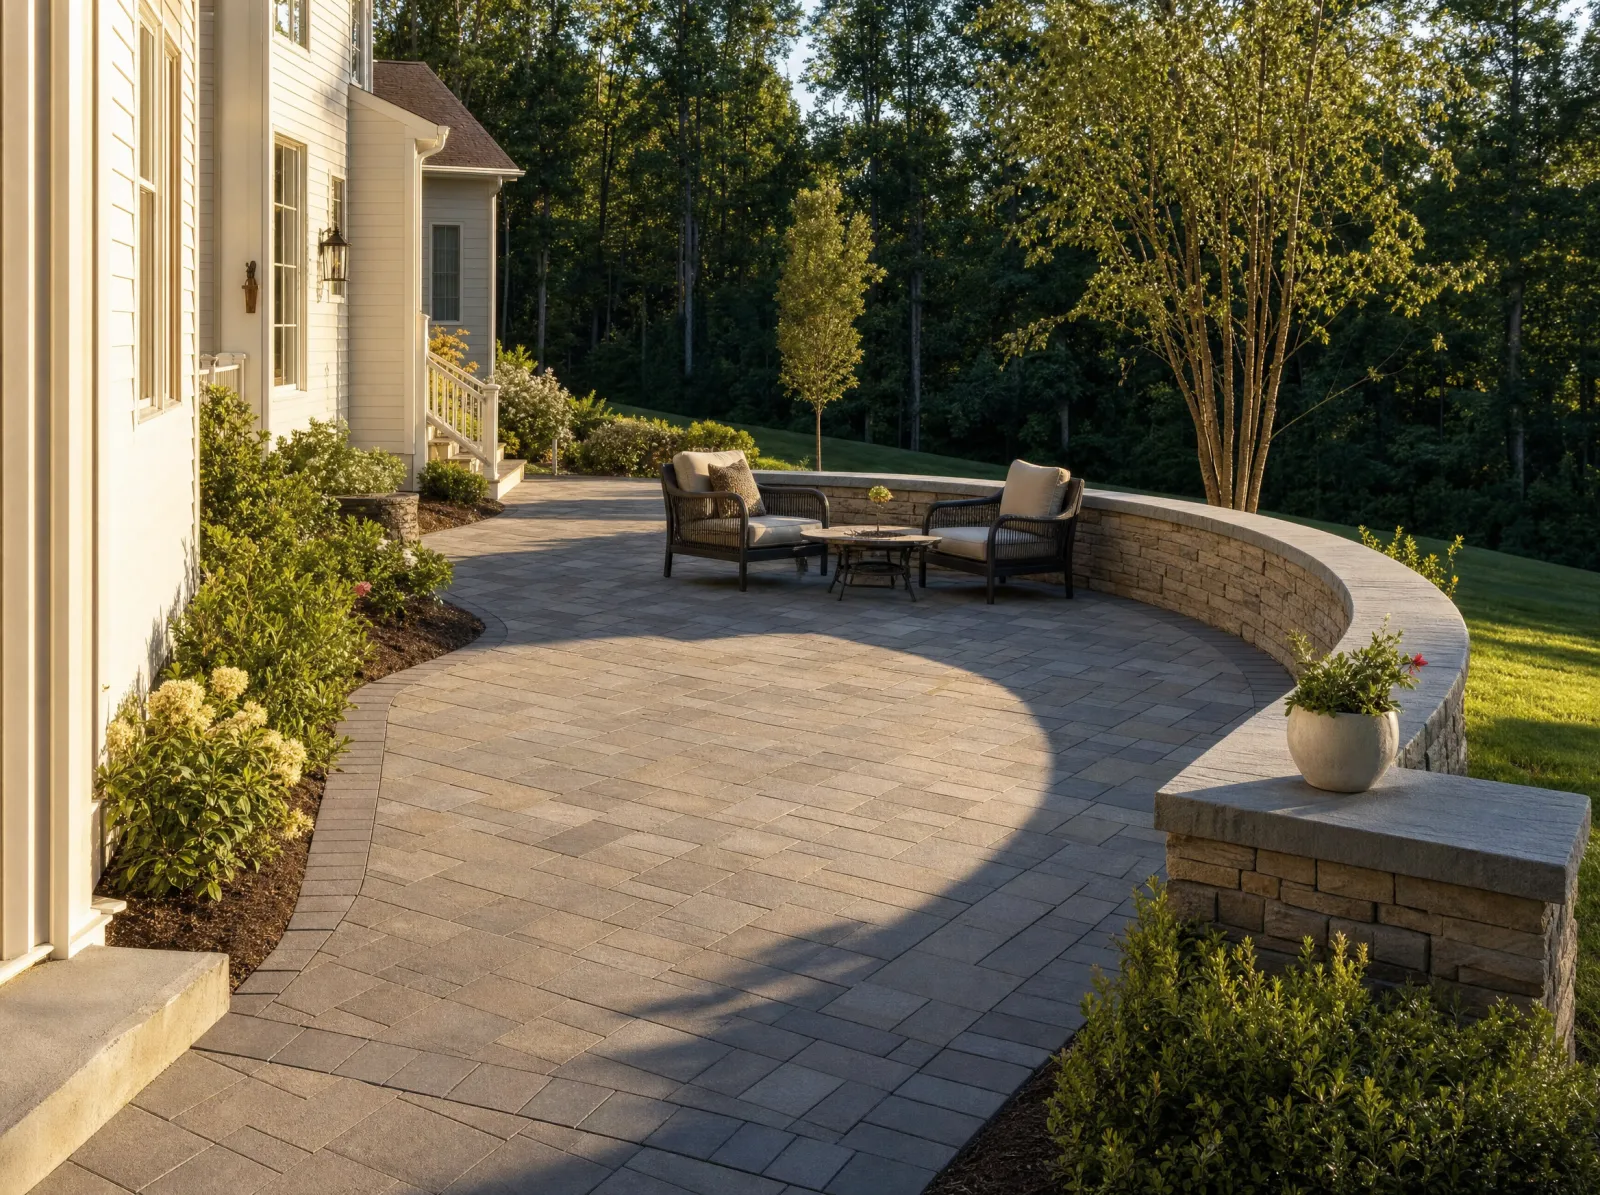
Design concept: Herringbone paver patio with soldier border and seat wall, from the house.Design concept
Paver patio with seat wall380 sq ft, 6" base in three lifts, 60 mm pavers, 18" seat wall
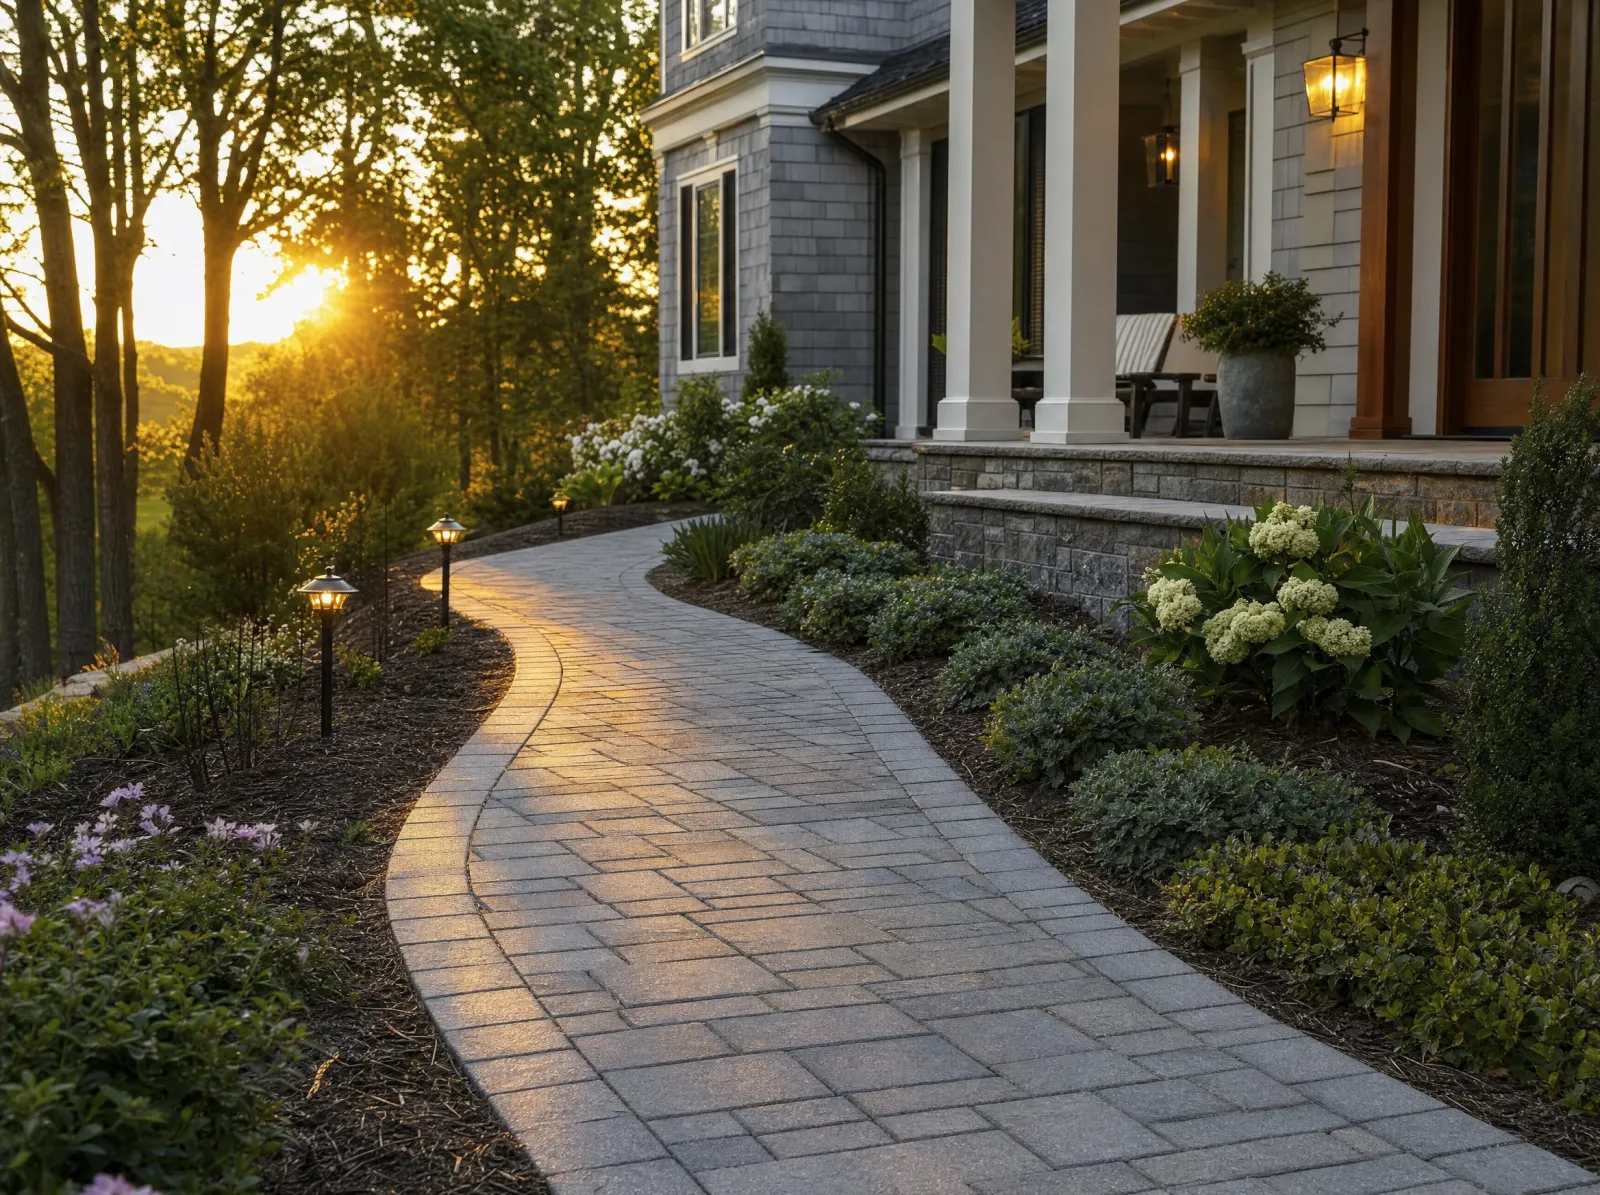
Design concept: Curved front walkway in running bond leading to the porch, lit at dusk.Design concept
Front walkway4 ft wide, running bond, edge restraint every 10", low-voltage lights
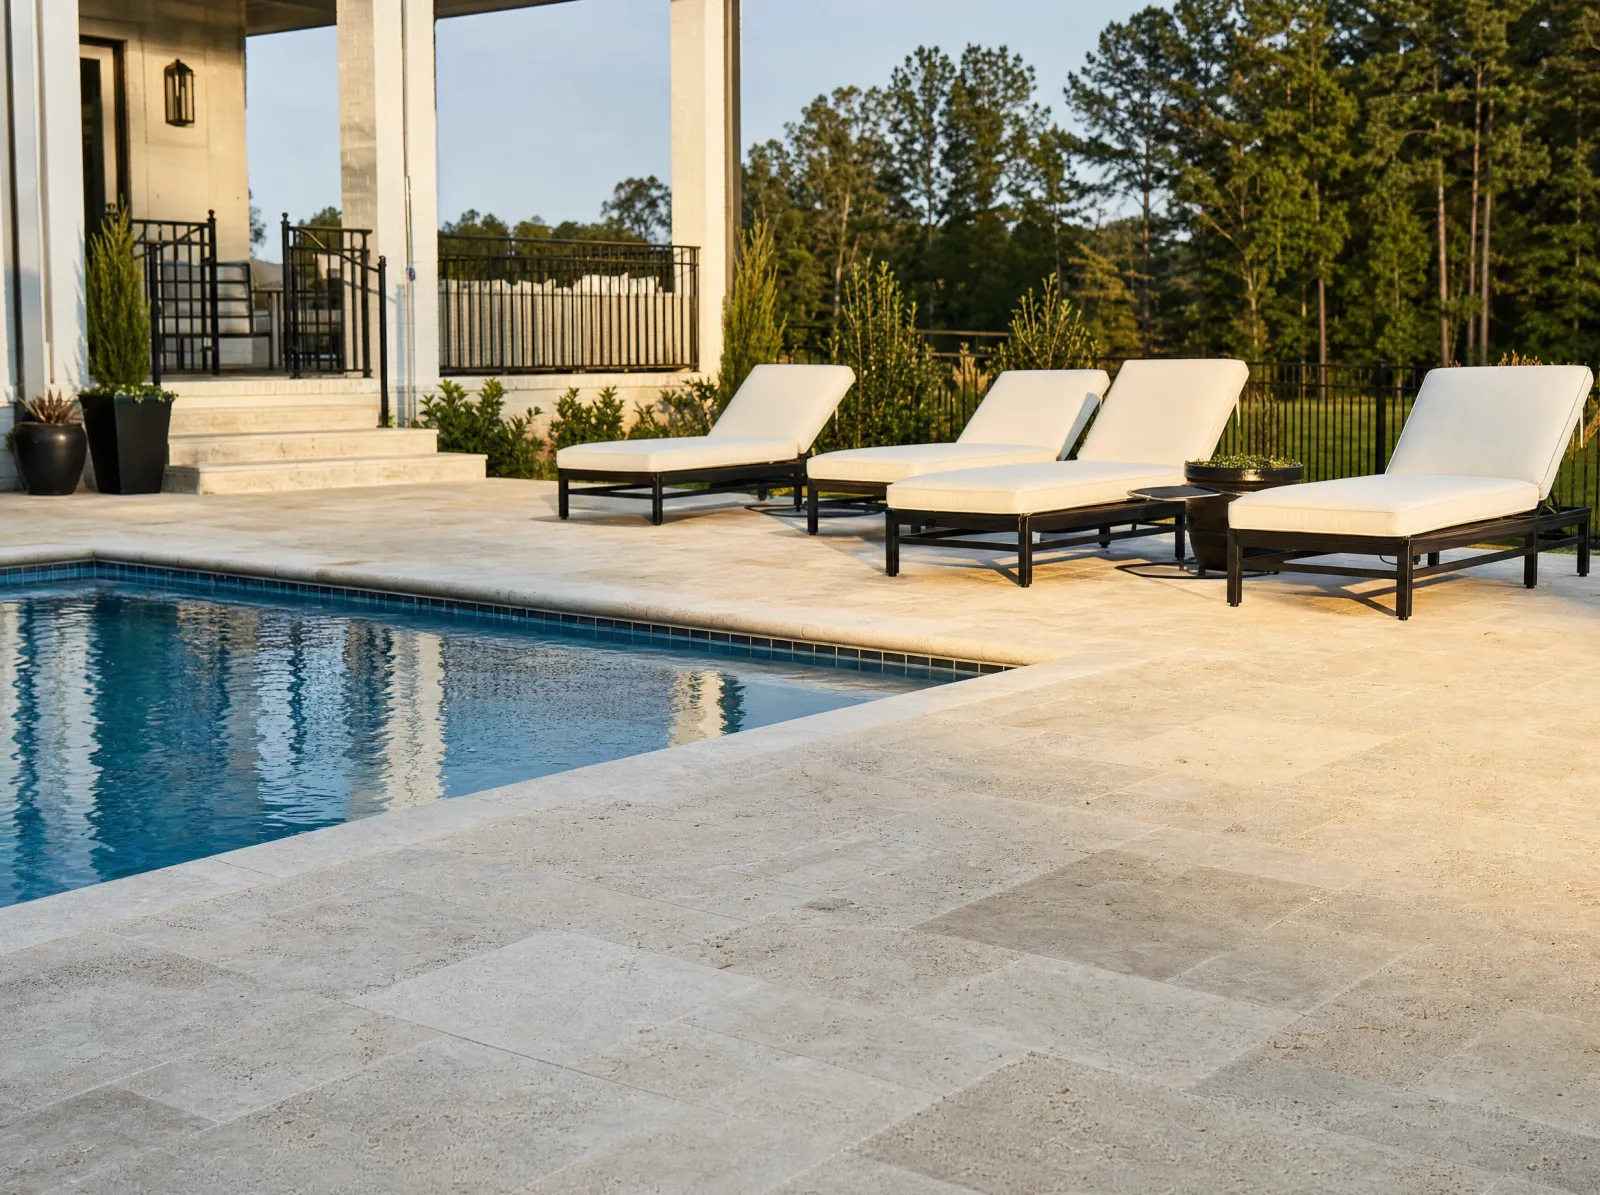
Design concept: Travertine pool surround with bullnose coping, water in frame.Design concept
Travertine pool surround1,100 sq ft, French pattern, bullnose coping, pitched 1/4" per ft

Walls, terraces and steps

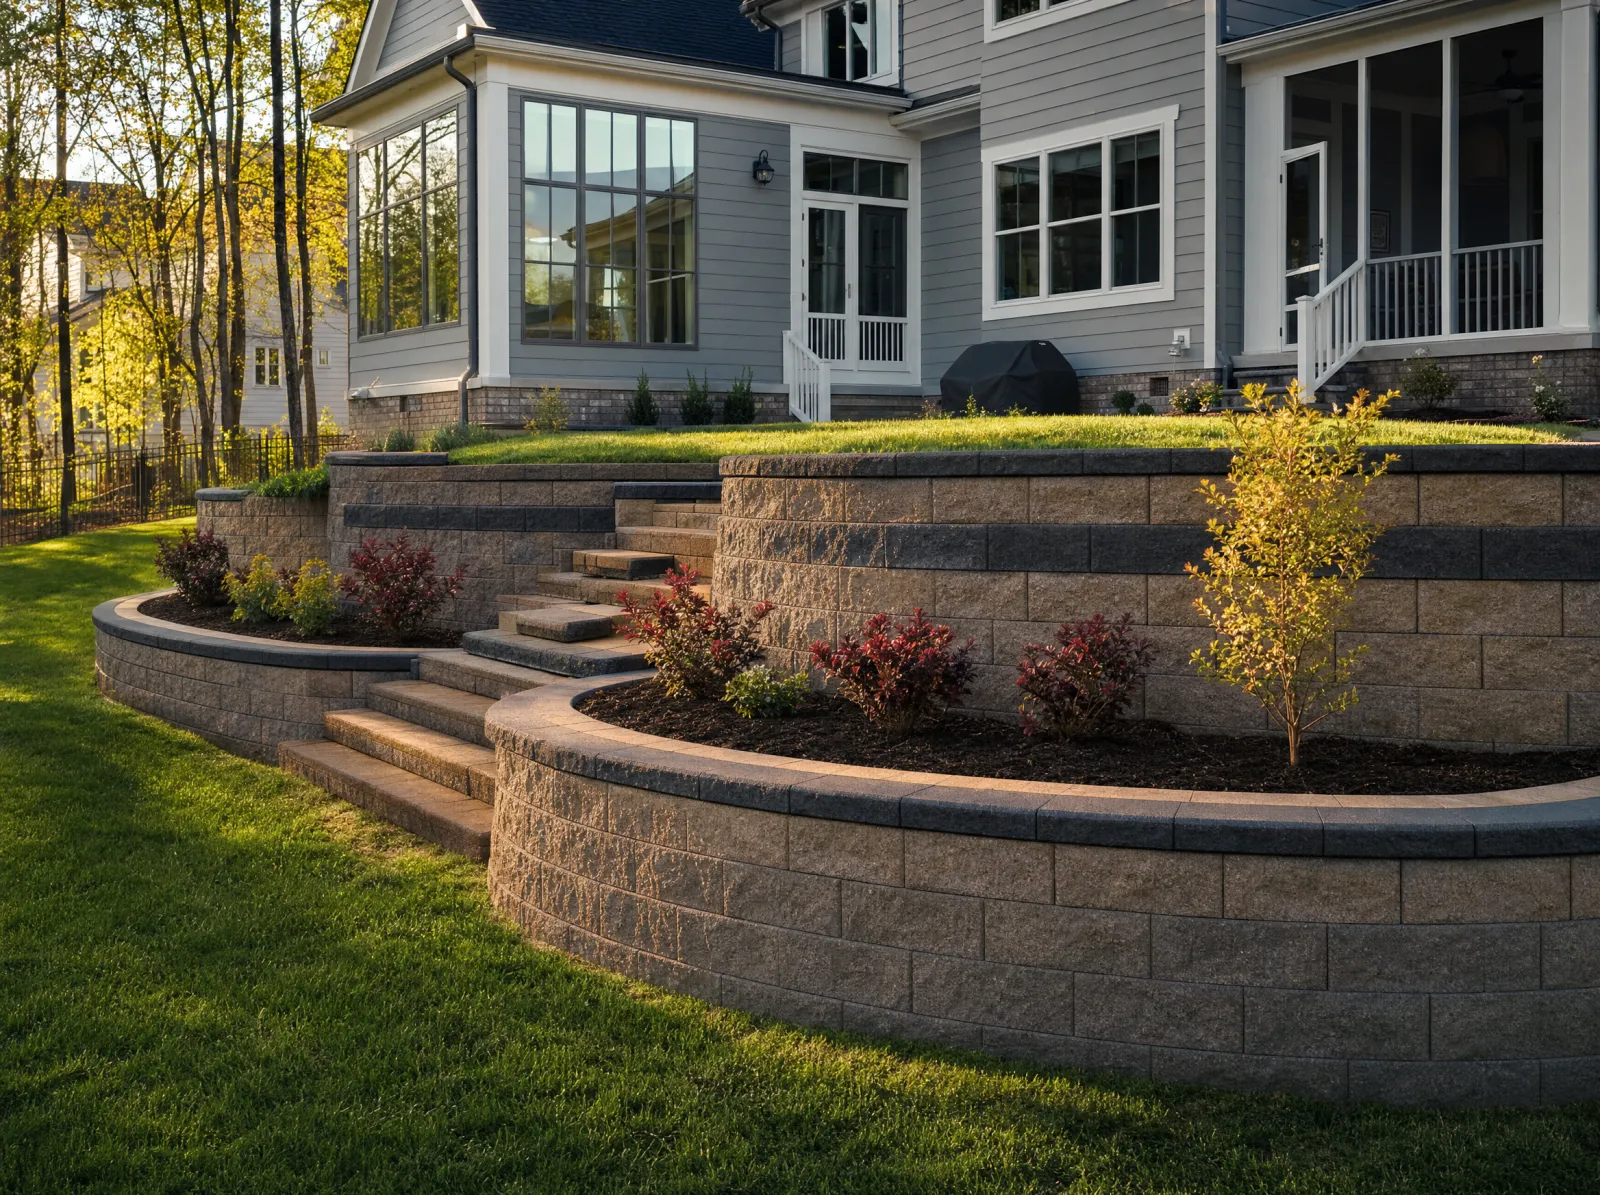
Design concept: Two-tier segmental block wall with steps between tiers, planted.Design concept
Terraced backyardTwo 3 ft walls, 55 ft each, geogrid at two courses, 6 stone steps
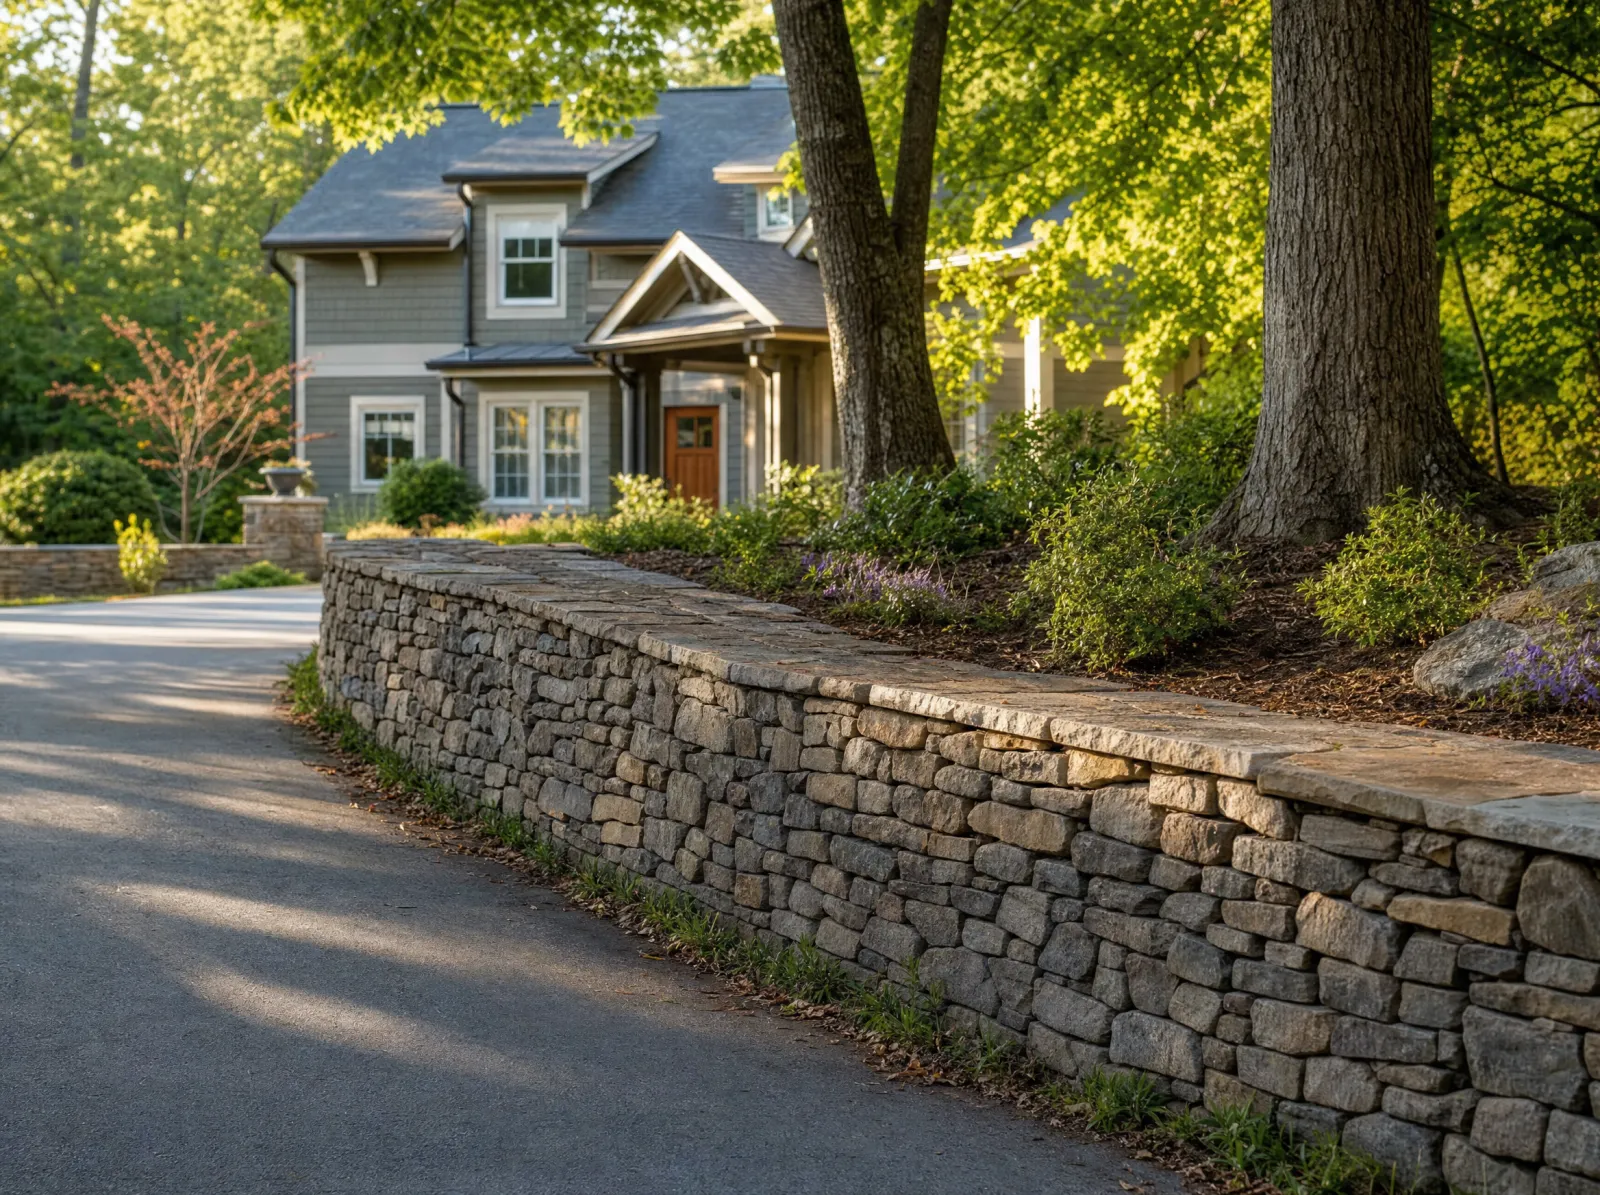
Design concept: Dry-stacked fieldstone garden wall along a driveway.Design concept
Fieldstone garden wall28" high, 70 ft, battered, drained, capped with flat stone
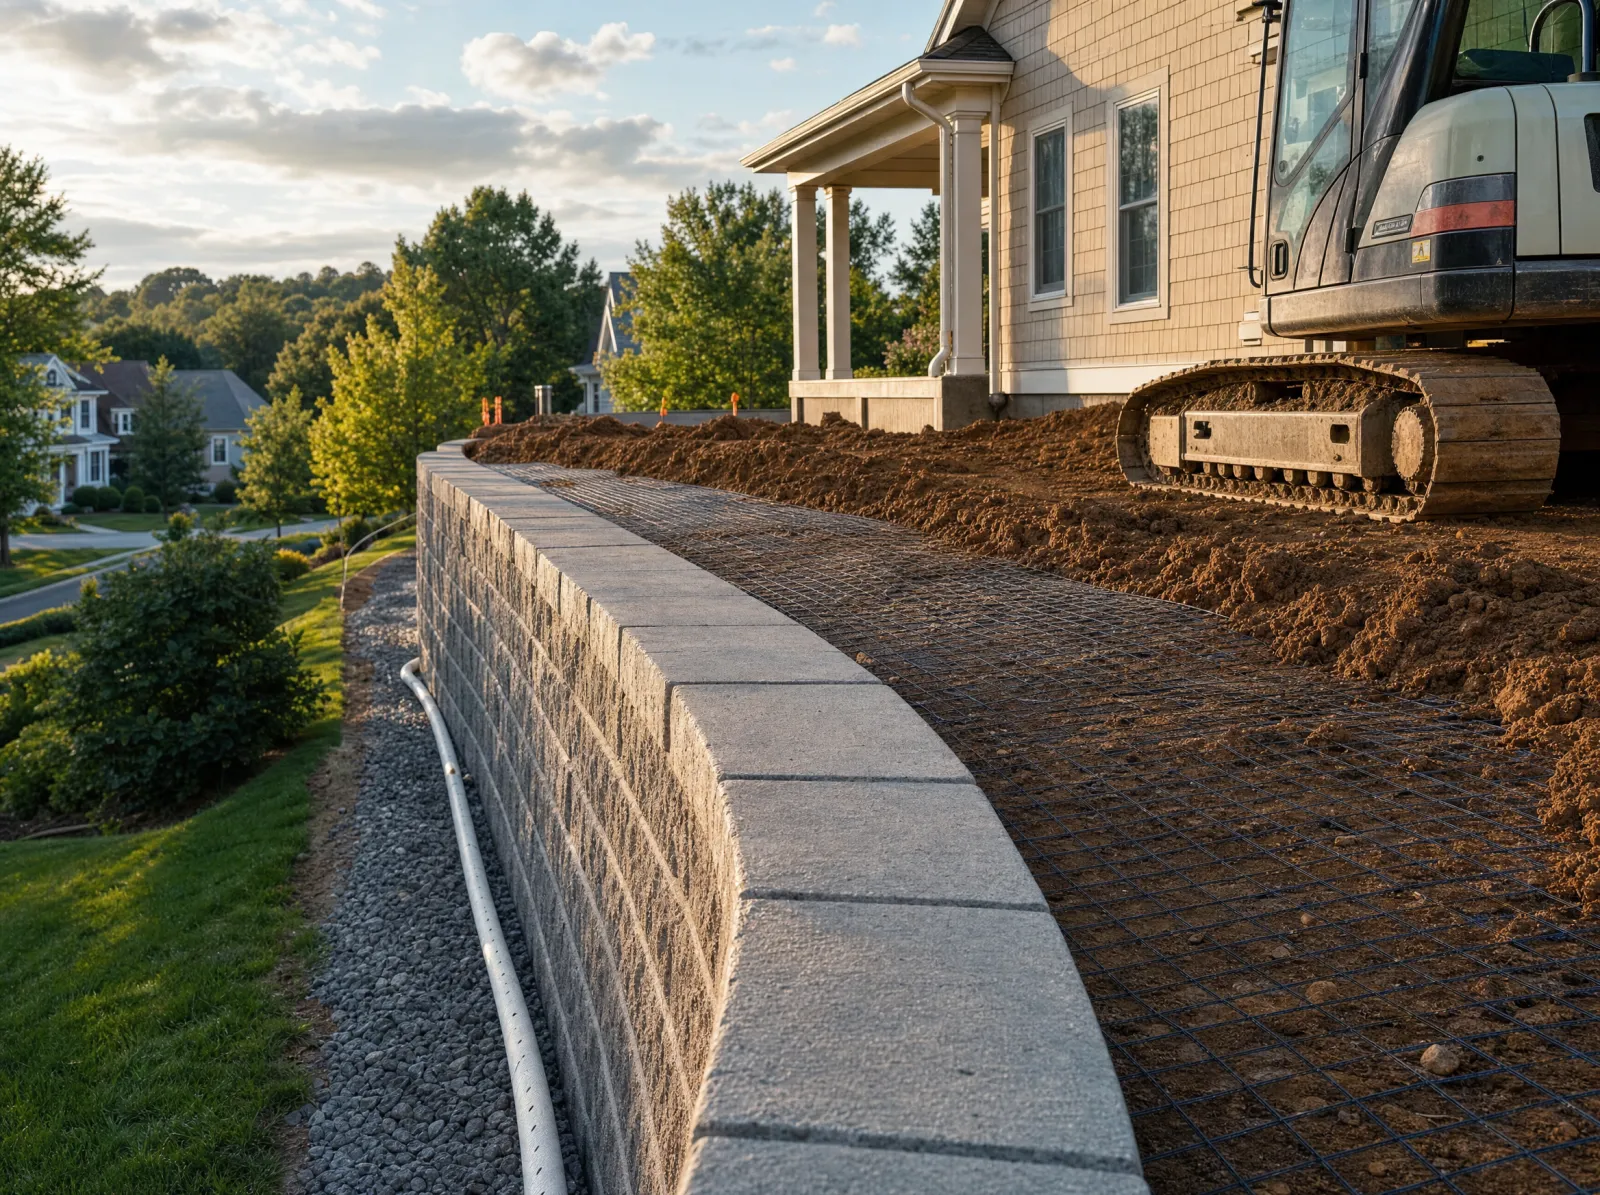
Design concept: Engineered block wall 6 ft tall behind a house, during backfill with drain stone visible.Design concept
Engineered wall6 ft, 40 ft long, stamped design, permit and inspections, drain to daylight

Fire features, kitchens and veneer

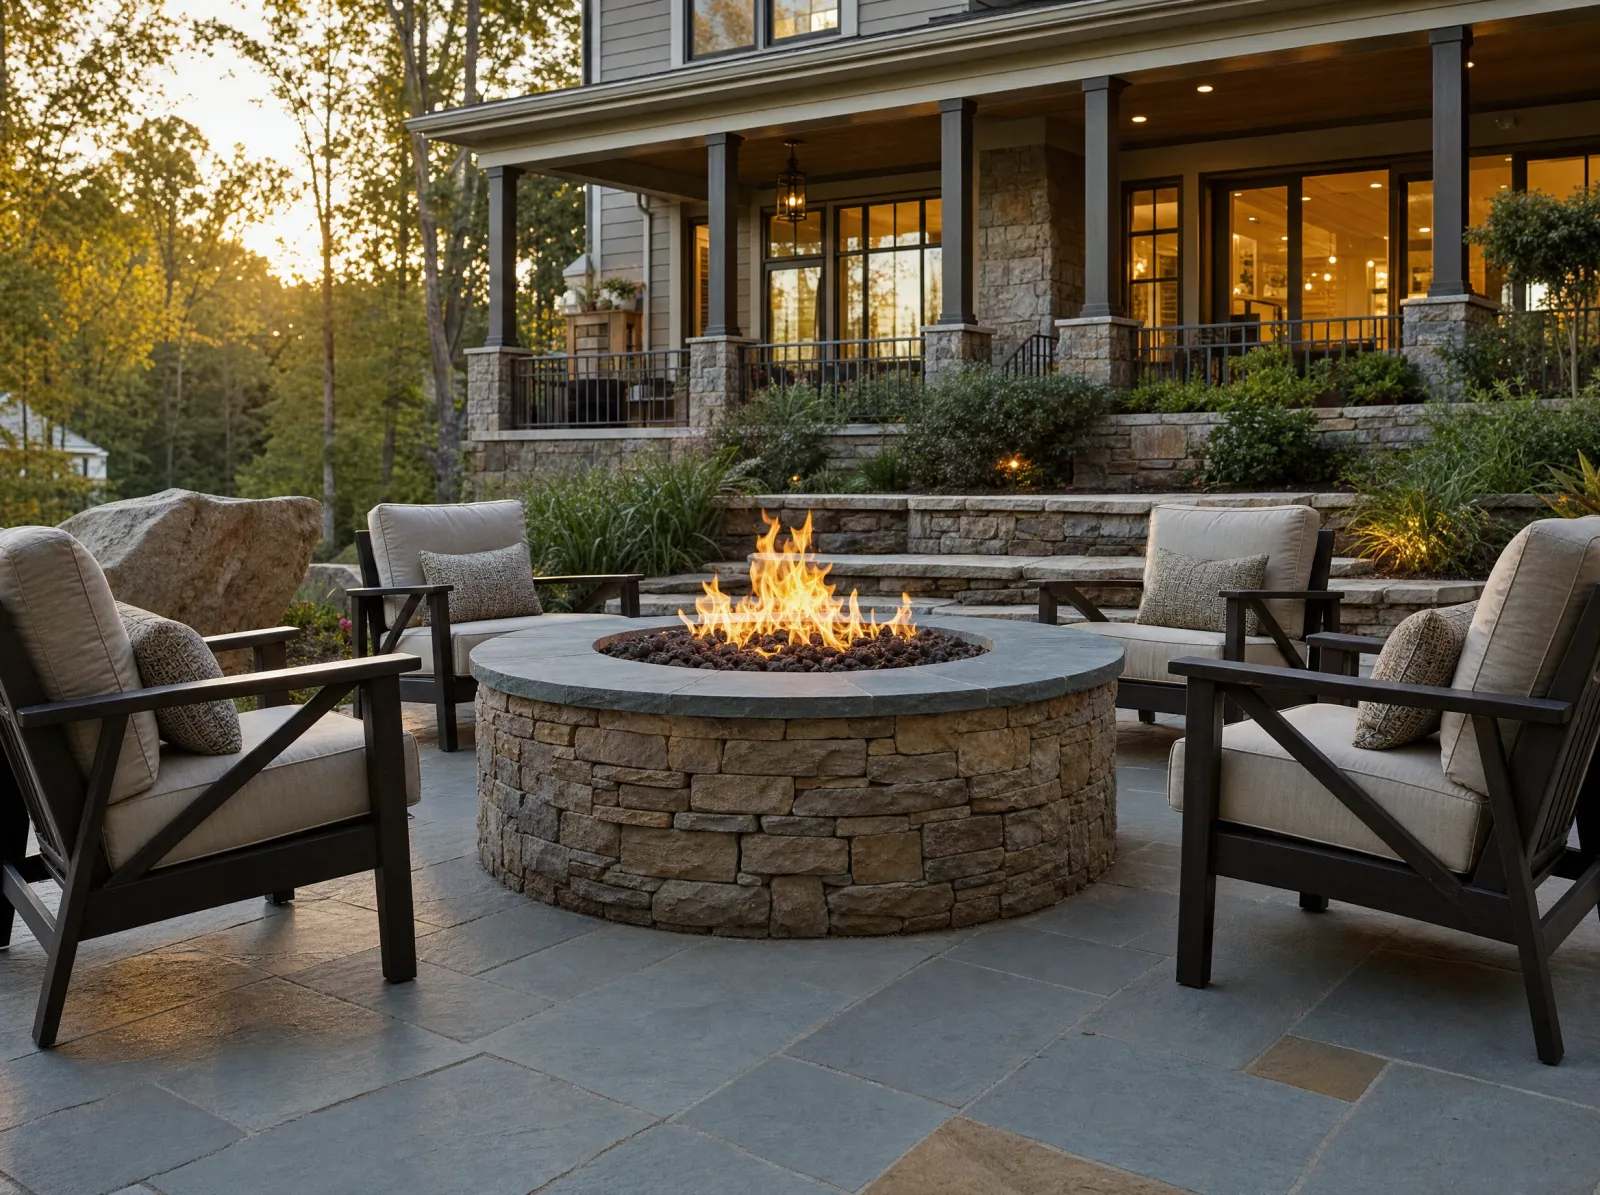
Design concept: Round stone fire pit lit at dusk, seating around it, patio visible.Design concept
Wood-burning fire pit42" inside, firebrick liner, ledgestone veneer, bluestone cap
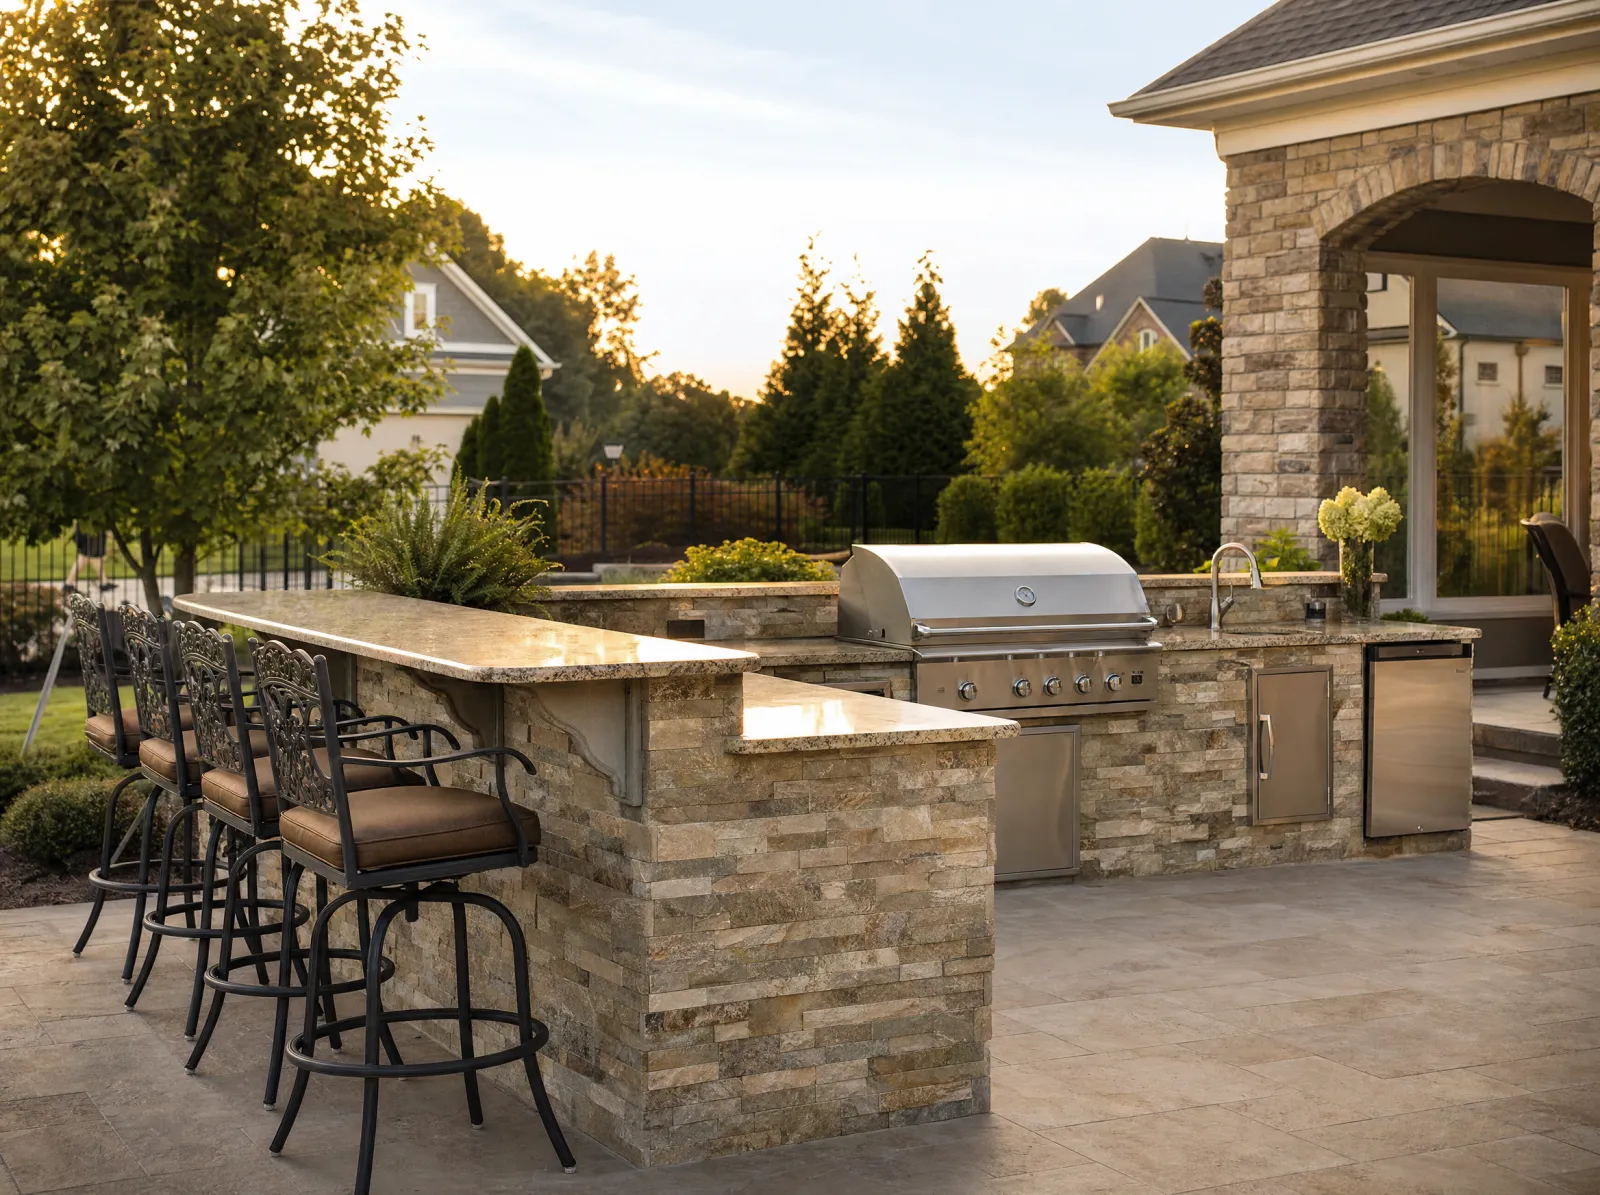
Design concept: L-shaped outdoor kitchen with grill, fridge and granite top, side angle.Design concept
Outdoor kitchen14 ft L, block core, natural stone veneer, granite, grill, burner, fridge
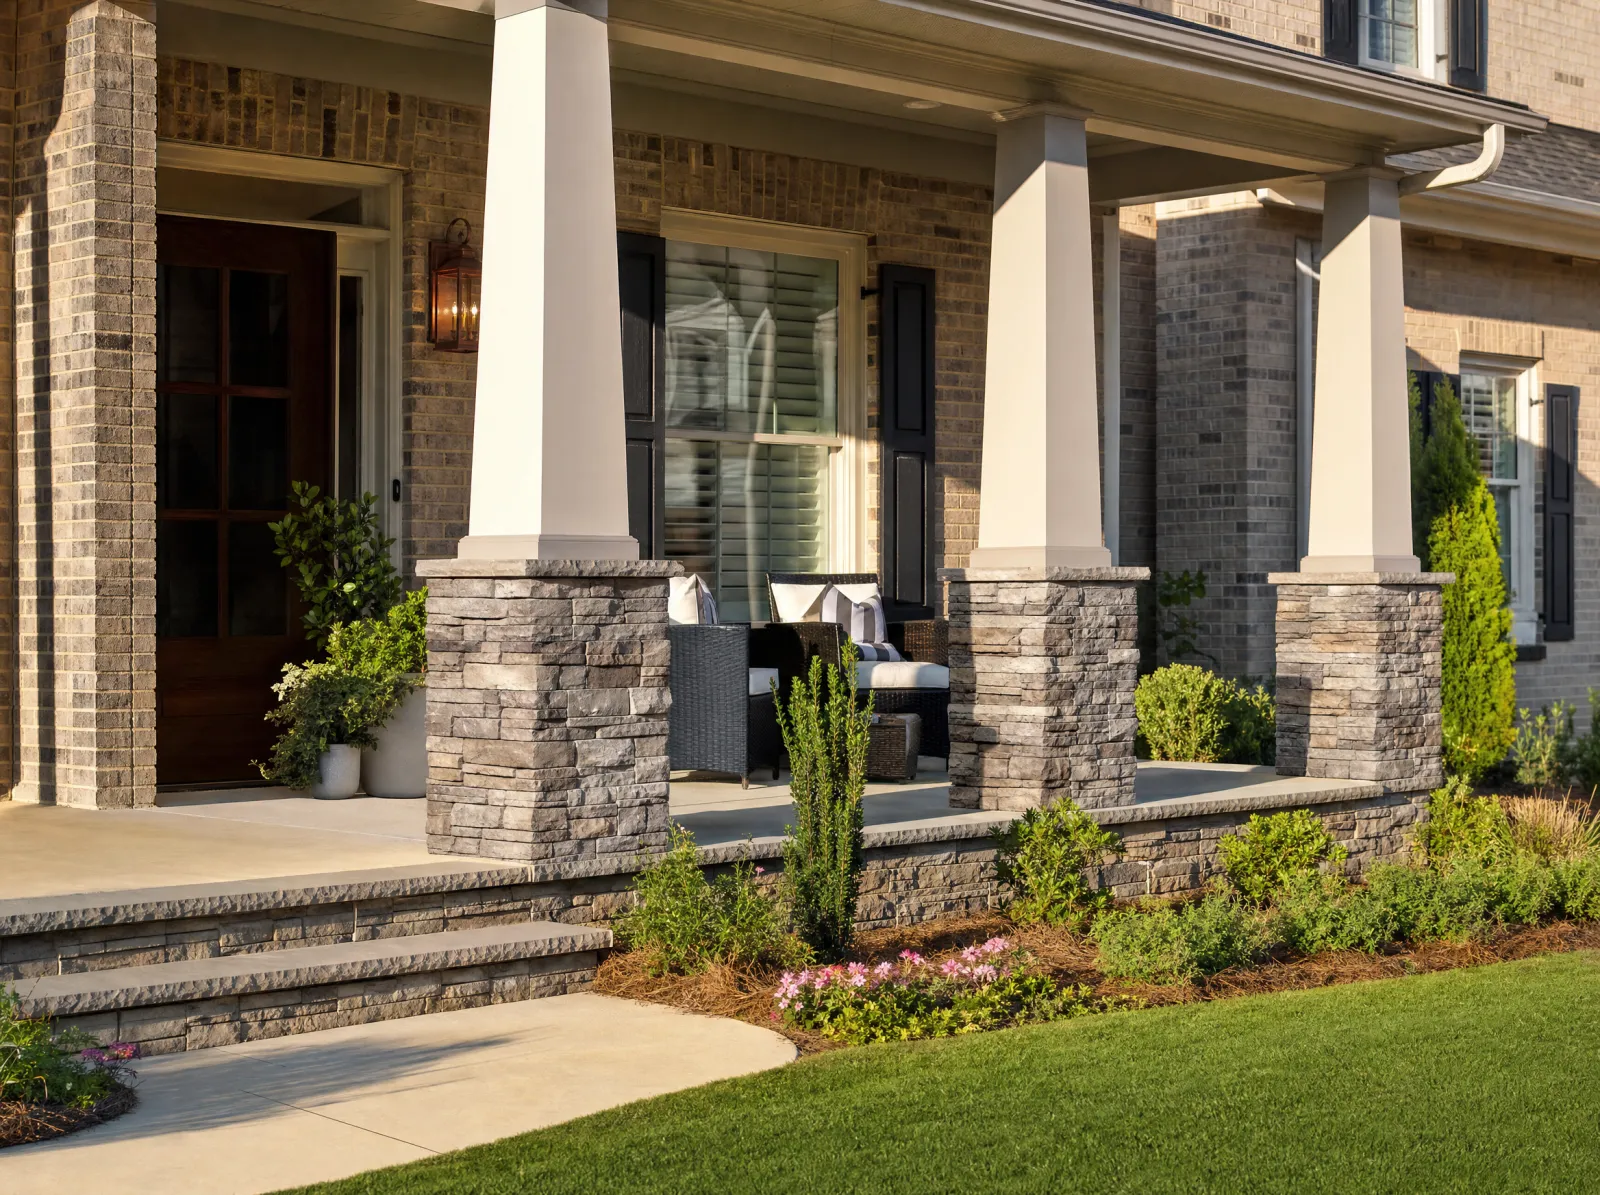
Design concept: House foundation and porch columns after stone veneer, before-and-after if possible.Design concept
Foundation and column veneer210 sq ft manufactured ledgestone, weep screed, matching column caps

Tell us what you are picturing.

A site visit, a drawing you can read, and an itemized quote. Free, and usually within two business days.

Tell us about the project

Prefer to talk? Call (980) 351-1101