
Retaining walls and steps built to hold, in Charlotte and Lake Norman
Segmental block or natural stone on a compacted stone base, with the drainage stone, filter fabric and geogrid the height calls for. Those buried parts decide whether the wall is still straight in ten years.
- Drainage detail drawn before the price
- Geogrid specified by wall height
- Engineer involved where the height requires it
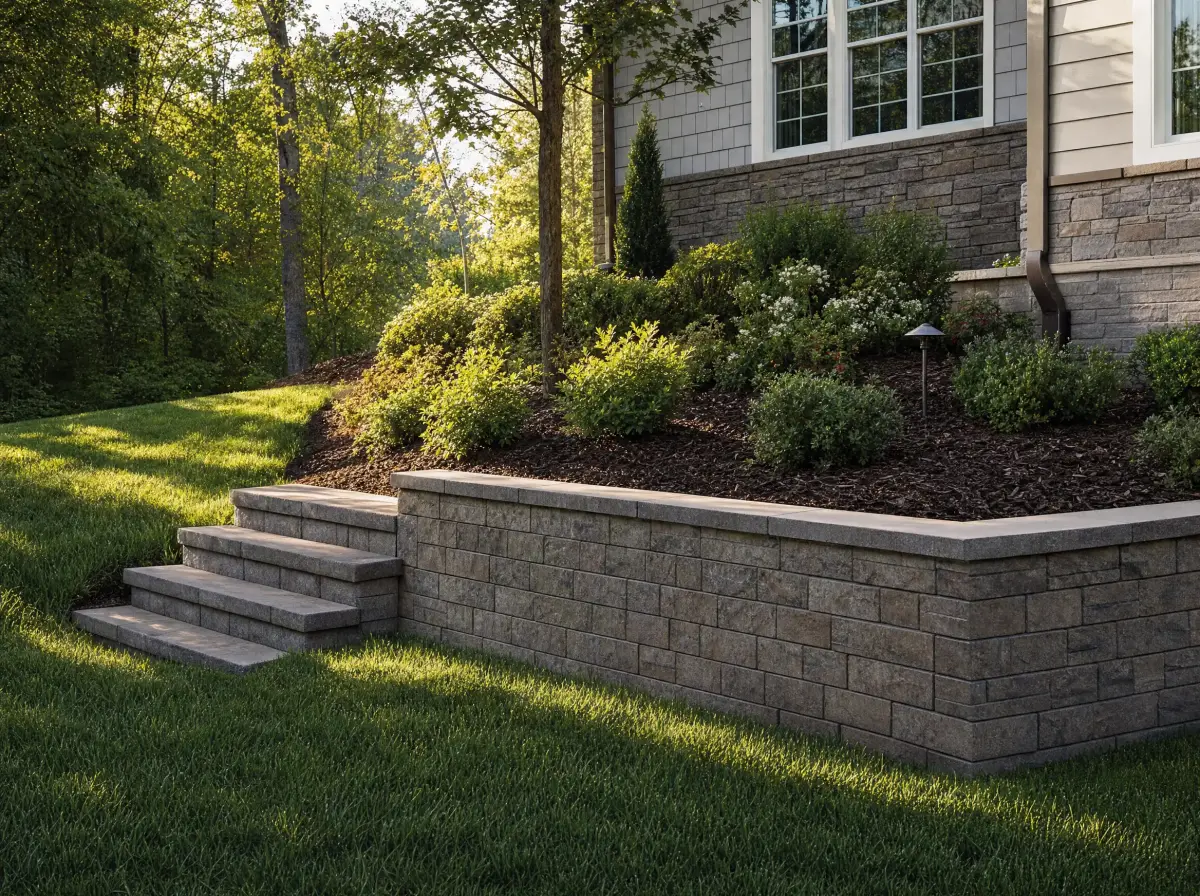 Design concept
The short answer
A retaining wall in North Carolina costs about $30 to $75 per square foot of wall face installed in 2026, measured as length times exposed height. Segmental block under four feet runs $30 to $50, block walls of four to eight feet with geogrid and engineering $45 to $75, dry-stacked natural stone $50 to $90, and poured concrete $55 to $90. Every Empire Stone Group wall includes a trench to depth, a compacted stone base, a buried first course, perforated drain pipe to daylight, twelve inches of clean stone backfill wrapped in fabric, geogrid where the height calls for it, and a cap. A 40-foot block wall three feet tall, 120 square feet of face, lands between $4,500 and $8,000. The North Carolina building code requires an engineer's design above five feet cumulative, and some counties set the line at four feet; we check your county's rule before the number goes on paper and list any engineering as its own line.
| Wall type | What is included | Typical NC range |
|---|---|---|
| Segmental block wall, under 4 ft | Compacted base, buried course, drain pipe, clean stone, cap | $30–50 / sq ft face |
| Segmental block wall, 4–8 ft | Same, plus geogrid layers and engineering | $45–75 / sq ft face |
| Natural stone, dry-stacked | Fieldstone or ledgestone, battered, drained | $50–90 / sq ft face |
| Natural stone veneer on block core | Block wall, scratch coat, stone veneer, cap | $60–100 / sq ft face |
| Poured concrete wall | Footing, rebar, formed wall, waterproofed, drained | $55–90 / sq ft face |
| Seat wall or garden wall (not retaining) | 18–24" high, capped, on compacted base | $60–120 / linear ft |
| Stone or block steps | Per riser, on compacted base, with landing | $250–500 / step |
| Engineer's design, when required | Stamped drawing for permit | $800–2,500 |
Ranges reflect published 2026 North Carolina pricing and our own quoting. Soil, height, surcharge above the wall and access change the number. Your written quote is the price.
Block, natural stone and poured walls
Segmental block walls
Interlocking block in split-face, weathered and smooth textures, gray, tan and blended colors. The best value per foot, repairable one block at a time, and rated for tall walls when built with geogrid.
Natural stone walls
Fieldstone, ledgestone and quarried block, dry-stacked with a batter for low walls or laid over a block core for tall ones. Of the three, it is the one people stop to look at.
Poured concrete walls
For tall walls, heavy loads and tight footprints where a block wall's geogrid zone will not fit. Formed, reinforced, waterproofed and usually faced with stone veneer.
Terraces, seat walls and steps
Two low walls instead of one tall one often avoid engineering and give you planting beds. Seat walls at 18 inches, steps at house-stair proportions, all from the same material so it reads as one build.
Behind the wall, where it holds or fails
- Trench and base. Excavate to a depth of six inches plus one inch per foot of wall height; place and compact crushed stone.
- Buried course. The first course is set below grade, level in both directions. Every course above it is only as true as this one.
- Drain pipe. Perforated pipe at the base, wrapped, sloped to daylight or a drain, so water never builds pressure behind the wall.
- Clean stone backfill. Twelve inches of #57 stone behind the wall, full height, separated from the soil with fabric.
- Geogrid. Laid between courses at the manufacturer's spacing and extended back into compacted fill, on any wall the height calls for.
- Compacted fill in lifts. Native soil behind the stone zone, compacted every six to eight inches.
- Cap and grade. Adhered cap, and the ground above the wall pitched so surface water runs away from it.
If a lower bid skips two of these steps, expect that wall to hold for about three winters.
When a wall needs a permit or an engineer's stamp
Under 4 feet
Most counties do not require a permit for a wall retaining less than four feet with nothing built above it. We still build it to the block manufacturer's engineered tables.
4 to 5 feet, or a load above
Usually a permit. Many jurisdictions, and some counties for any wall over four feet, want an engineer's drawing. A driveway, pool or house within the wall's height counts as a load.
Over 5 feet cumulative
State code: a registered engineer designs it. Stepped walls within 50 feet of each other add up. Mecklenburg County Code Enforcement (LUESA) answers it in its own FAQ: a wall supporting 5 feet or more of fill needs sealed drawings and a building permit application. Other counties and towns set their own thresholds, and a driveway, pool or house above the wall can call for engineering at a lower height, so we confirm the rule for your address before quoting and handle the drawing, the permit and the inspections when they apply.
What homeowners ask about walls
How much does a retaining wall cost in North Carolina?
Retaining walls in North Carolina typically cost $30 to $75 per square foot of wall face installed in 2026. A 40-foot segmental block wall three feet tall, 120 square feet of face, usually lands between $4,500 and $8,000 including excavation, base, drainage and backfill. Natural stone, walls over four feet, tight access and engineering all push it higher.
Do you build retaining walls in Charlotte?
Yes. Empire Stone Group is based in Mooresville and builds segmental block, natural stone and poured retaining walls across Charlotte, Mecklenburg County and Lake Norman, and further across North Carolina when the job warrants the drive. Mecklenburg County Code Enforcement (LUESA) states in its FAQ that a wall supporting 5 feet or more of fill needs sealed drawings and a building permit application; thresholds differ by jurisdiction and a load above the wall can require engineering sooner. We confirm the rule for your address and handle the drawing, the permit and the inspections when they apply.
Do I need a permit or an engineer for a retaining wall in North Carolina?
The North Carolina building code requires a design by a registered engineer when a wall, or a series of stepped walls within 50 horizontal feet, retains more than five feet cumulatively. Some counties, Buncombe among them, draw the line at four feet, and most jurisdictions want a permit for any wall over four feet or any wall with a surcharge such as a driveway or a house above it. We check your county before quoting and include the engineer's fee as its own line when one is needed.
Why do retaining walls fail?
The first cause is water. A wall built without a drain pipe and clean stone behind it holds back saturated soil after every storm, and the pressure pushes it out from the bottom or tips it from the top. The second cause is no buried base course, so the wall slides. Both are prevented by the base, the drainage and the backfill, none of which you can see when the wall is finished.
What is geogrid and when does a wall need it?
Geogrid is a mesh laid in layers between block courses and extended back into the compacted soil, so the wall and the soil behind it act as one mass. Most block manufacturers call for it above about three to four feet, sooner if there is a slope or a load above the wall. It costs little compared to rebuilding a leaning wall.
Block, natural stone or poured concrete: which retaining wall is best?
Segmental block is the best value and the most repairable, and comes in textures that read as cut stone. Natural stone is the best looking and the most expensive, and is usually dry-stacked below about three feet or built over a block core above that. Poured concrete is the strongest for tall walls with heavy loads and is typically faced with veneer. We quote the option that fits the wall's height and job, and can price two.
Can you build steps into the wall?
Yes. Steps are built from the same block or stone, with treads of 11 to 12 inches and risers of 6 to 7 inches so they feel like house stairs, on their own compacted base. A landing every eight to ten risers on a long run.
How long does a retaining wall take to build?
A 40 to 60 foot wall under four feet takes three to five working days. Engineered walls add time for the drawing and the permit before work starts, usually two to three weeks.
Why walls fail behind the blocks
A leaning or bulging wall almost always has water trapped behind it, or soil that nothing but the wall itself is holding back. Both are decided on the day the wall is built, and you cannot see either afterwards.
Built without the parts you cannot see
- Blocks set straight up, so every pound of soil pushes out instead of down
- No clean stone behind the wall, so rain loads the back face
- No filter fabric, so the soil silts up whatever drainage there was
- No geogrid, so the wall is holding the hill on its own weight
Built the way the height requires
- Each course stepped back, so the hill pushes the wall down into itself
- A column of clean stone behind the blocks, wrapped in filter fabric
- A perforated pipe that actually daylights somewhere you can see
- Geogrid every few courses once the height calls for it
Illustrations, not photographs. Course counts, grid spacing and pipe routing are set per wall, on the height, the soil and what is above it.
Get a written quote for your wall
The estimate is free and on site, and the quote is itemized down to the drain pipe. We check your county's permit rule before the number goes on paper.